Toyota PR Headquarters
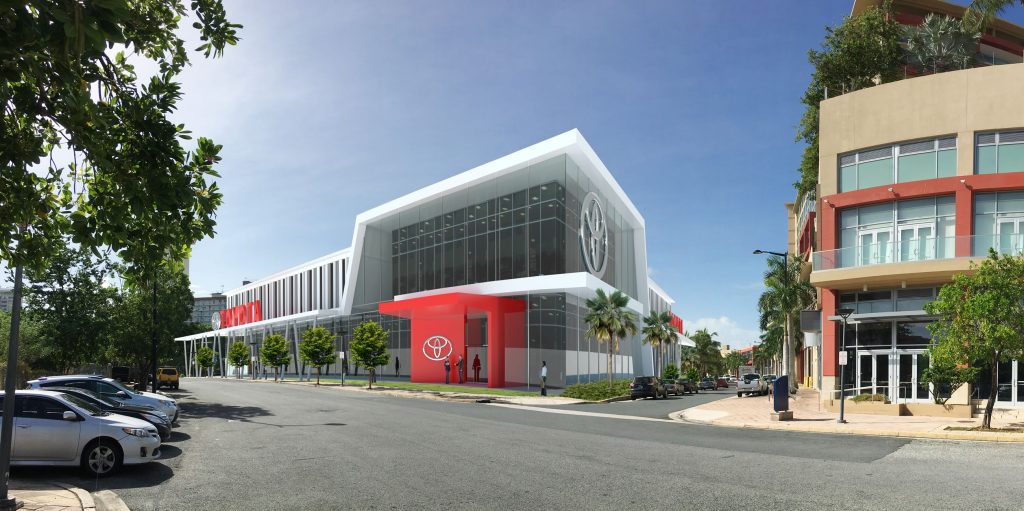
Toyota PR Headquarters LOCATION: San Juan, PR CLIENT: La Caixa DESIGN: 2016 CONST. COST: $15 MM A Private developer requested A+UD to develop the concept for Toyota’s new San Juan headquarters as a response of the latter’s issuance of an RFP. The new 66,000sf facility was conceived in the Convention Center District and housed the […]
Restaurant & Dock at Marina Puerto del Rey, Ceiba
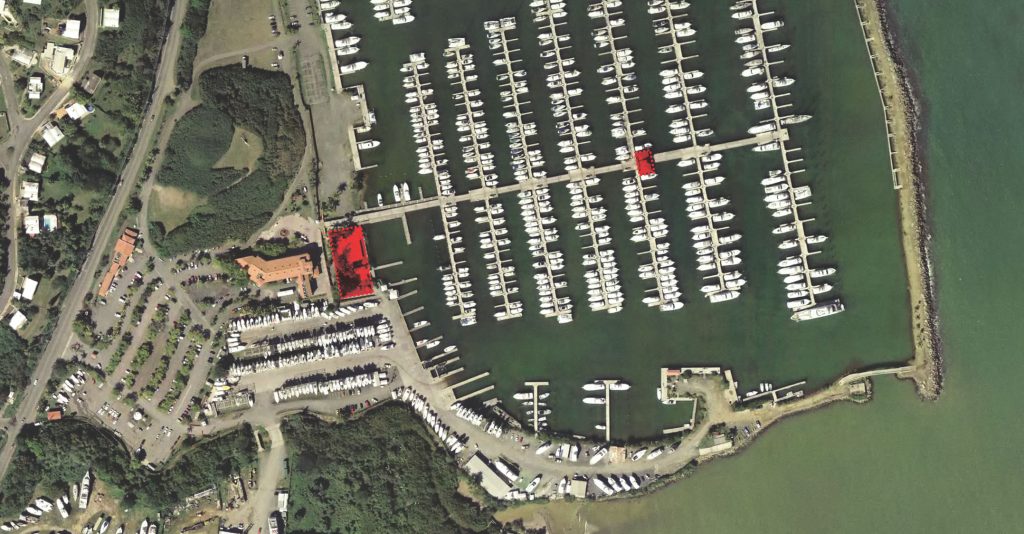
Restaurant & Dock at Marina Puerto del Rey, Ceiba LOCATION: Ceiba, PR CLIENT: Putnam Bridge funding DESIGN: 2015 CONST. COST: A+UD and Toro Arquitectos have had a long-term collaboration in various projects since 2005 and our response to an invitation from Putman Bridge provided an inspiring conceptual design to build a new Marina restaurant and […]
PFS Administration Interiors
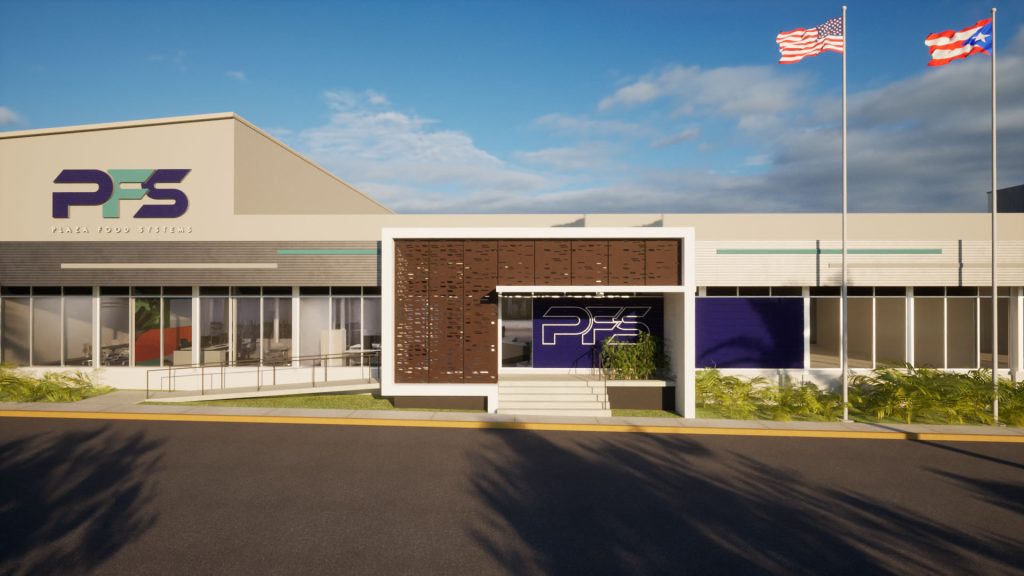
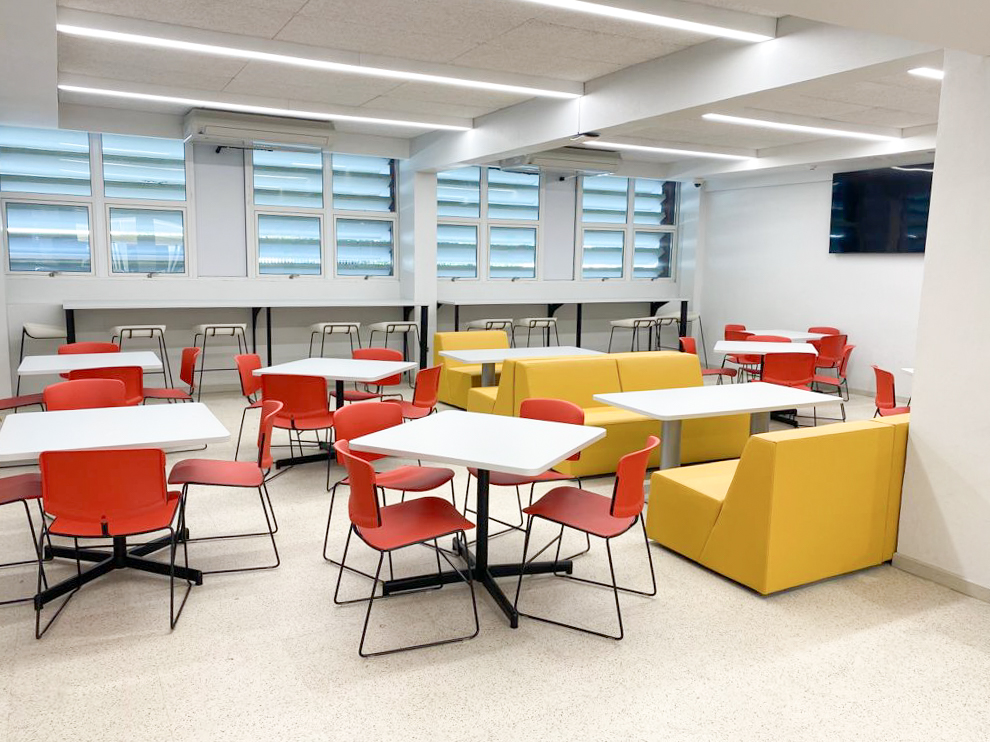
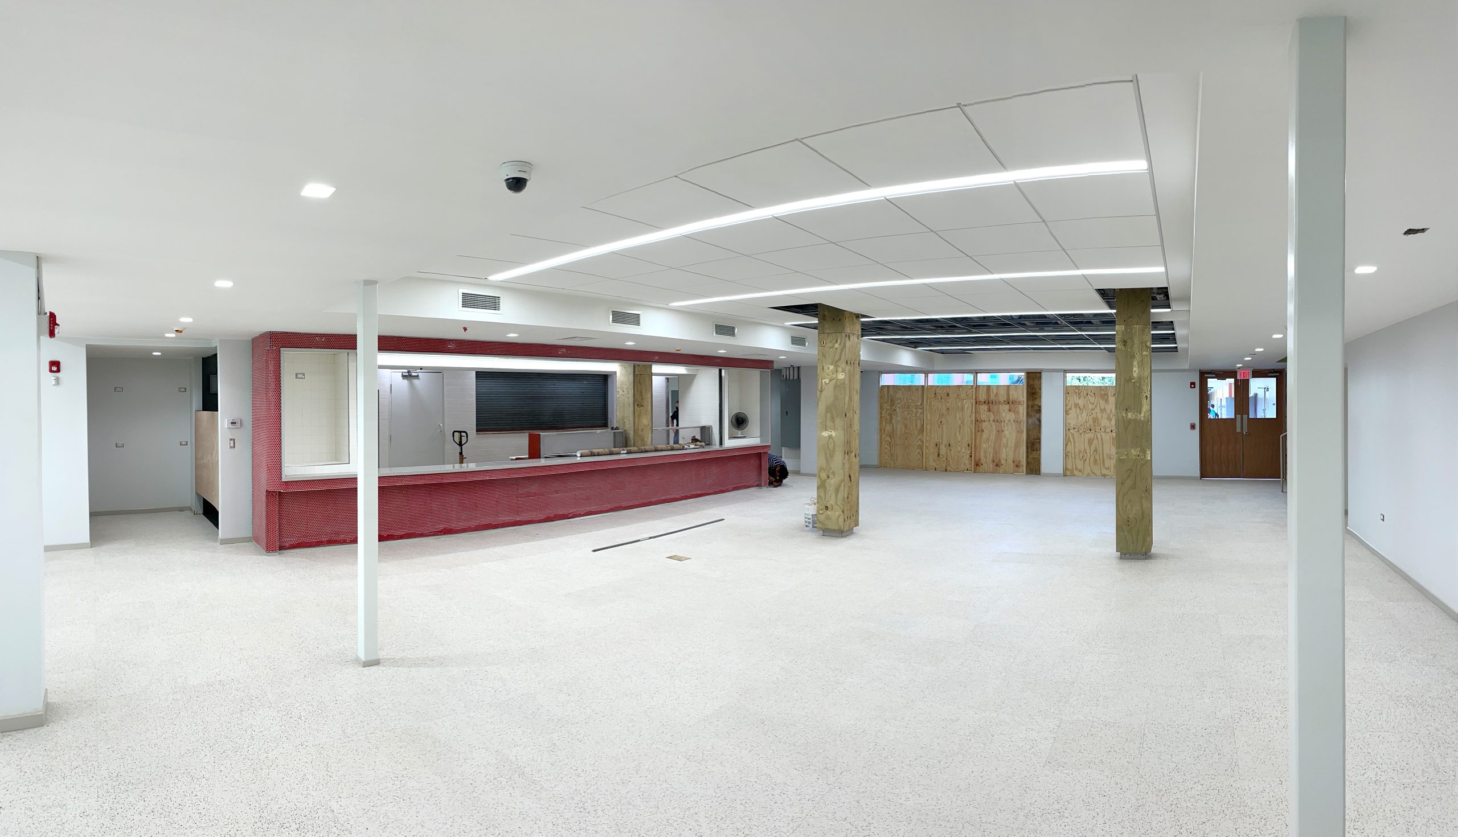
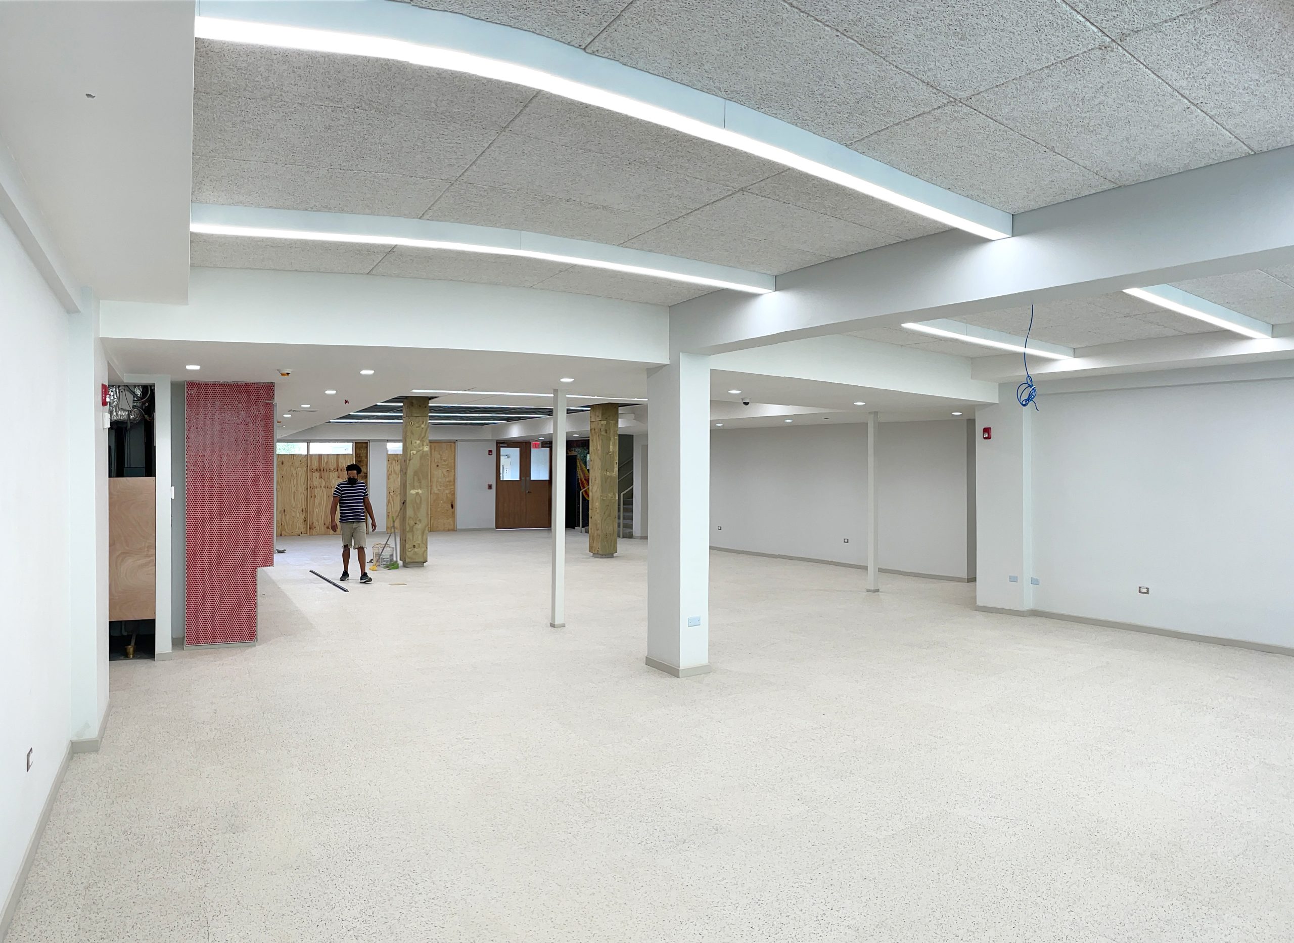
PFS Administration Interiors LOCATION: Caguas, PR CLIENT: Plaza Food Systems (PFS) DESIGN: 2025 CONST. COST: $1.5 MM As part of the 2018 Master Plan, the administration lean-to building of the original 1968 structure was to be expanded east to accommodate growth projected for administration personnel. As construction of the Phase II improvements were closer to […]
New Headquarters for the PRSTRT
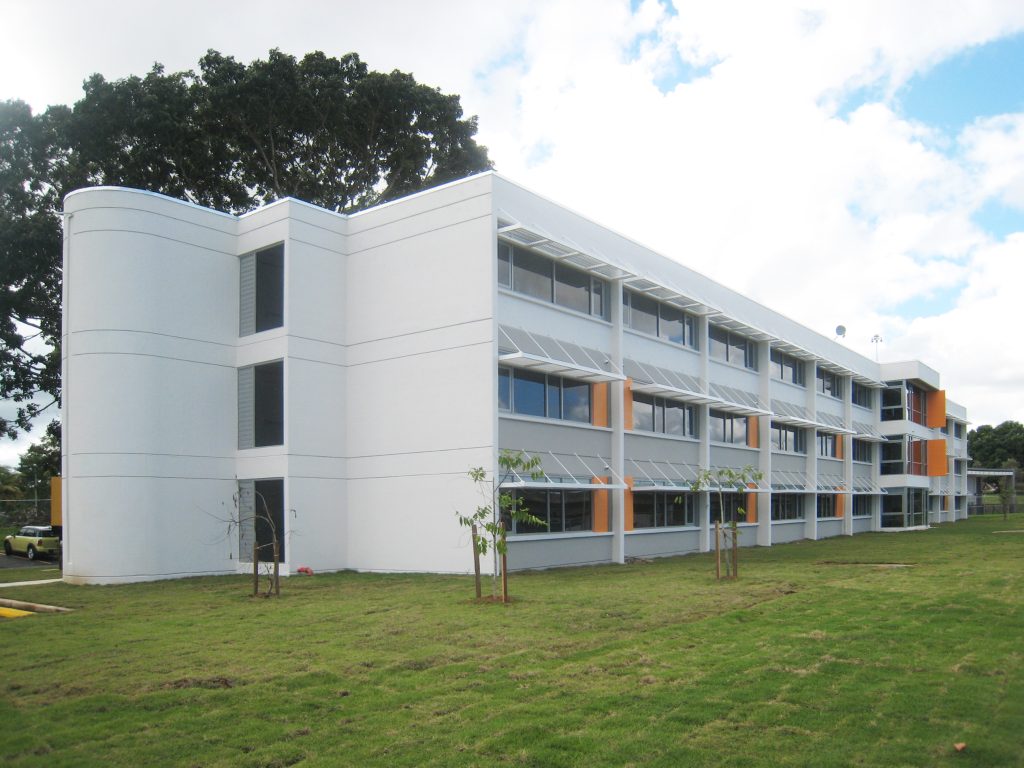
New Headquarters for the PRSTRT LOCATION: San Juan, PR CLIENT: Puerto Rico Science, Technology and Research Trust (PRSTRT) DESIGN: 2011 CONST. COST: $2.5 MM The PRSTRT engaged A+UD to assess and direct one of their first investments within the former “Penitenciería Estatal de Río Piedras” site, also known as “Oso Blanco”. A+UD developed preliminary design […]
Improvements to La Boutique Du Vin
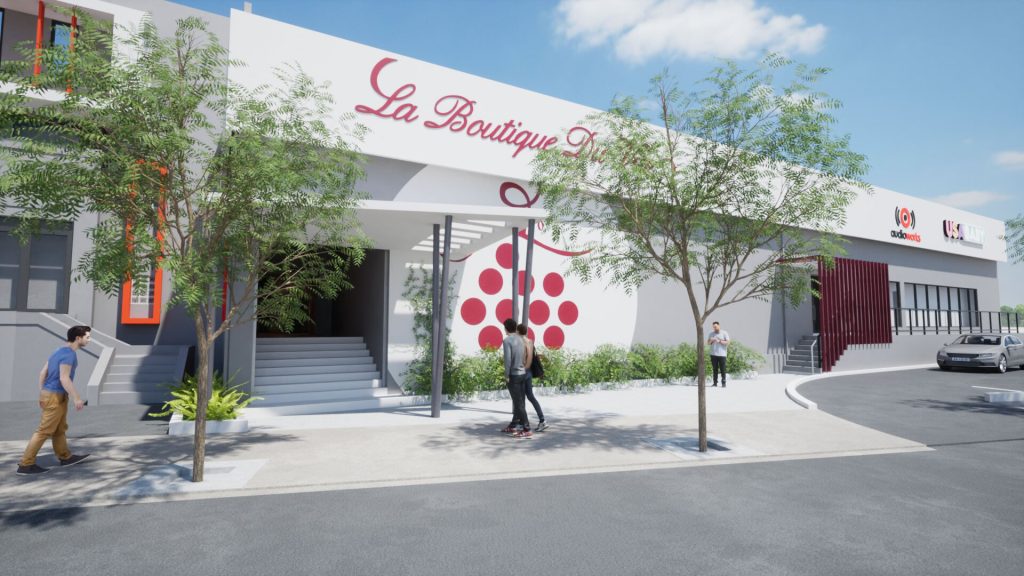
Improvements to La Boutique Du Vin LOCATION: Plaza Chardon 210, Suite 102, Hato Rey, PR CLIENT: Boutique Du Vin LLC DESIGN: 2024-2025 CONST. COST: $ 1.1MM After completing the master plan (Feb 2021) for the Plaza Cellars Relocation @ Chardón 210, A+UD was engaged in the programming and design of a series of improvements to […]
Cronos
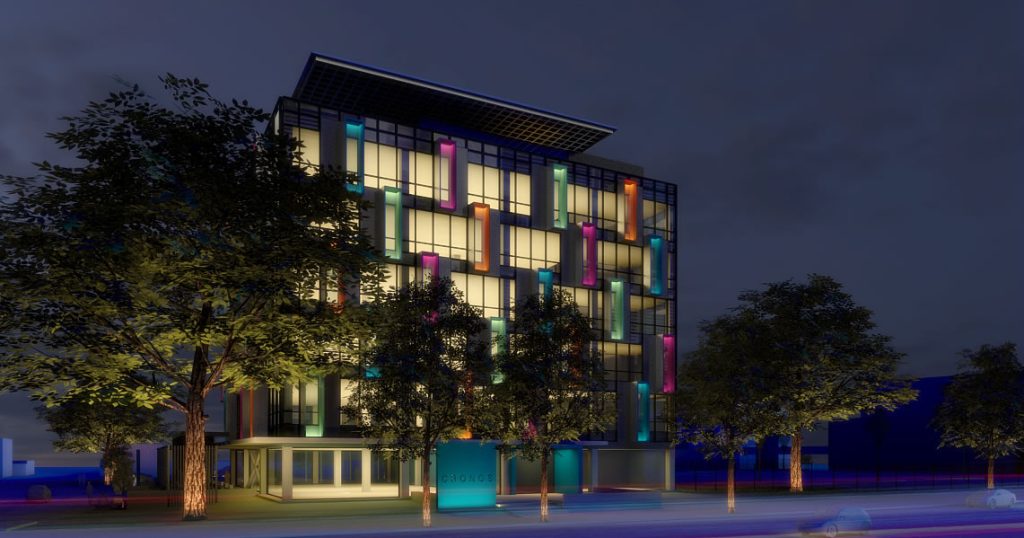
Cronos LOCATION: San Juan, PR CLIENT: Puerto Rico Industrial Development Corp. (PRIDCO), Sylvette Vélez Conde, PE DESIGN: 2014-2016 CONST. COST: $20,800,000 (incl. offsite costs) After completing a Feasibility Study for the conversion of the property formally occupied by the PR Conservatory of Music into a phased commercial development (branded “Cronos”), A+UD scope of work was […]
Assertus Interiors
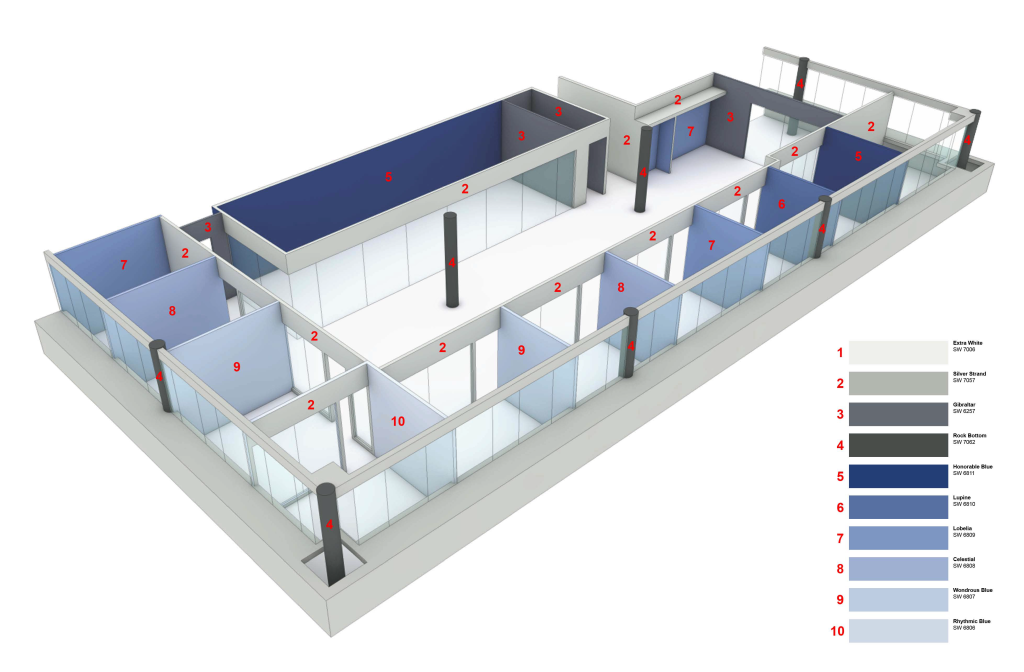
Assertus Interiors LOCATION: Guaynabo, PR CLIENT: Assertus DESIGN: 2014 CONST. COST: After completing site selection analysis for a new facility in Guaynabo, a 30,000sf facility in the same development park became available and plans for interior design of their facilities were developed. Program included administrative areas, training center, Research and Development center and a call […]
Assertus Facade Improvements
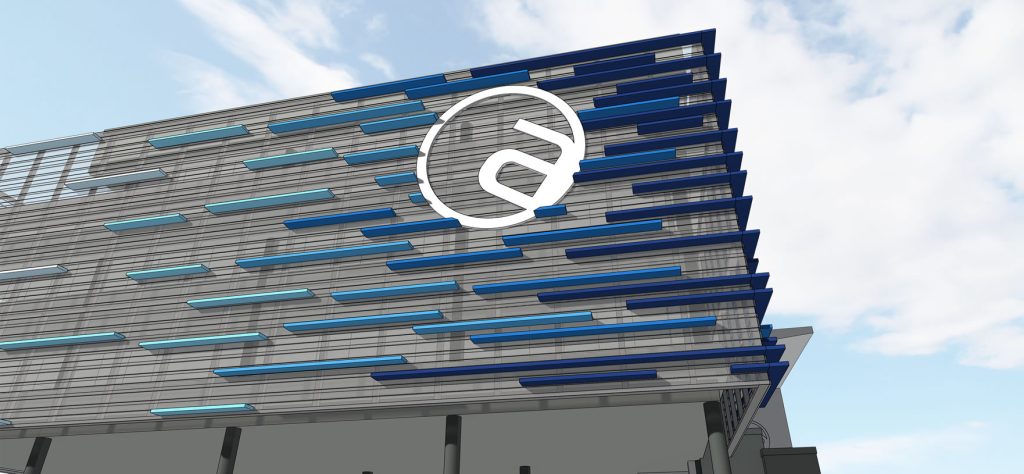
Assertus Facade Improvements LOCATION: Guaynabo, PR CLIENT: Assertus DESIGN: 2024 CONST. COST: A+UD developed a series of alternative studies for the improvement of the exterior architectural envelope of Assertus Headquarters, a client for whom we have been providing services since 1991. Studies considered a dramatic change in façade and image of the building, representing the […]
Almacén del Vino – Tiendita Pan Pepín, Ponce
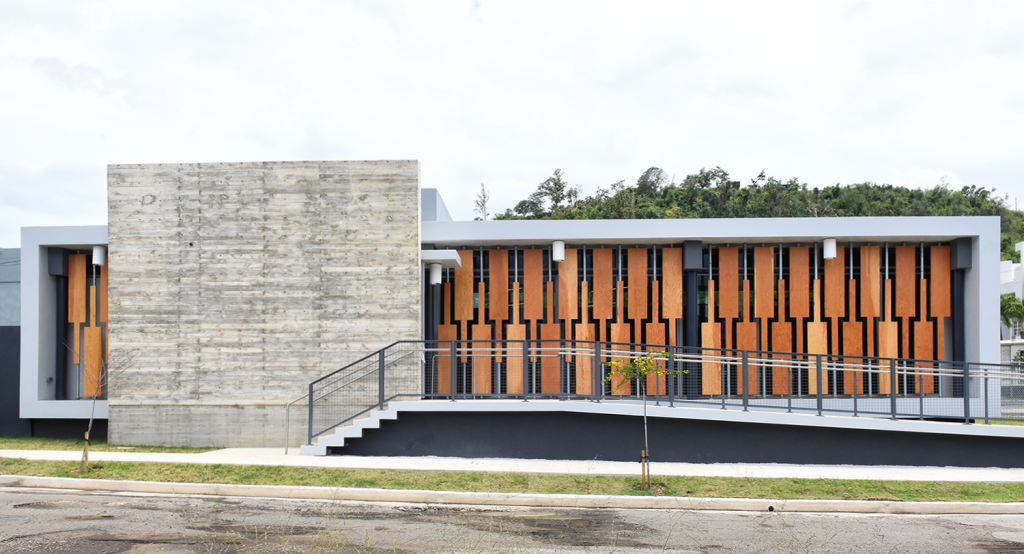
Almacén del Vino – Tiendita Pan Pepín, Ponce LOCATION: Ponce, PR CLIENT: Pan Pepín Inc. & B. Fernández & Hnos. DESIGN: 2016 CONST. COST: $485,000 The Almacén del Vino won the 1st Place Award, in the Building Category, “Premio Obras Cemex 2018” international competition and represented PR in México City. Designed as a simple concrete […]
Plaza Cellars Headquarters Interiors
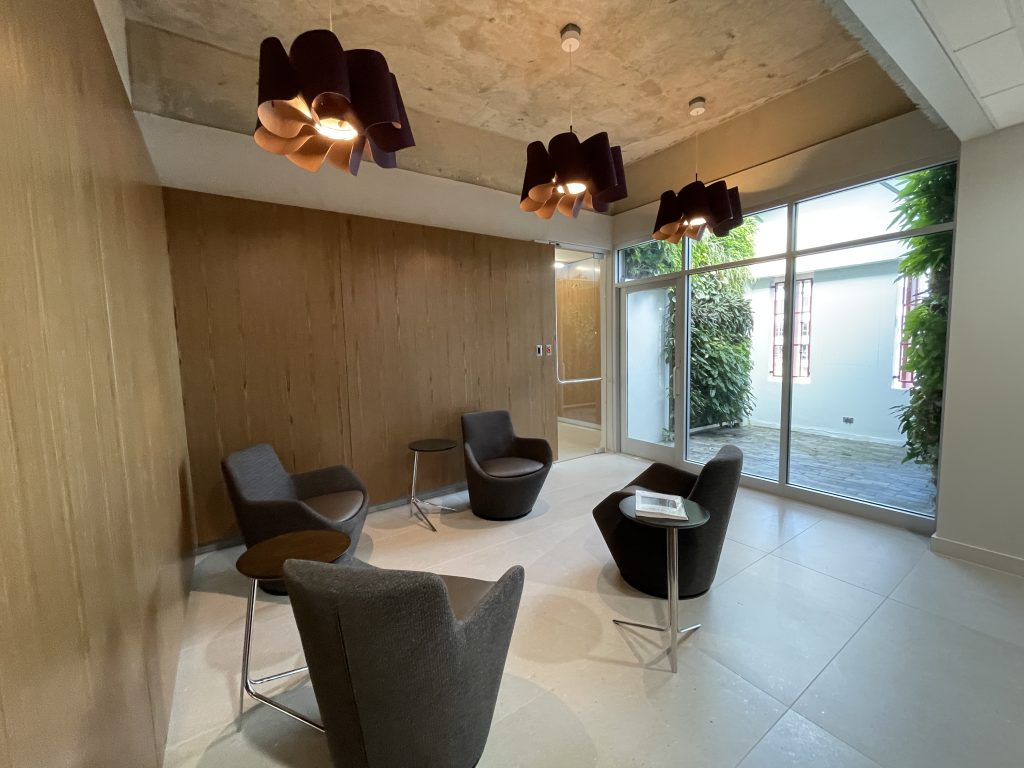
Plaza Cellars Headquarters Interiors LOCATION: San Juan, PR CLIENT: Plaz Cellars DESIGN: 2020 CONST. COST: $550,000 In accordance with A+UD’s planning and architectural programming recommendations, Plaza Cellars’ relocated their administrative offices from Guaynabo to San Juan. A third level office space was transformed to increase natural light coverage, integrating perimeter offices into a large, central […]