Villa Gabi
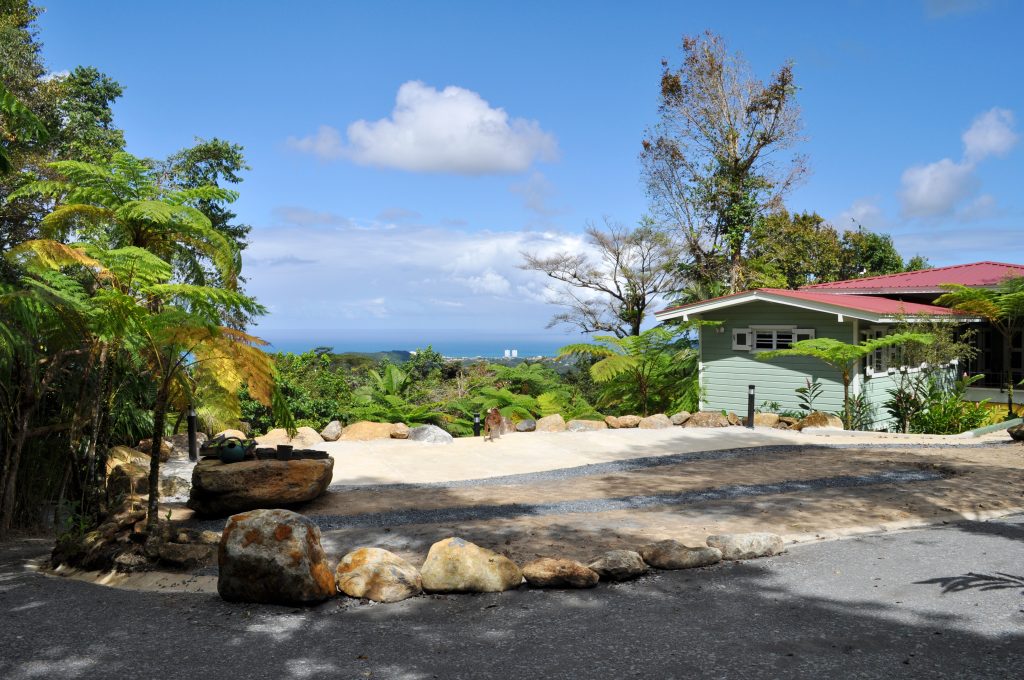
Villa Gabi LOCATION: Rio Grande, PR CLIENT: DESIGN: 2011 CONST. COST: The owners of this rainforest villa asked A+UD to design a pool that could blend within this privileged site adjacent to protected land of the federal reserve of the “El Yunque rainforest”. The pool is fully integrated in the existing topography while maximizing views […]
Phantom Estate
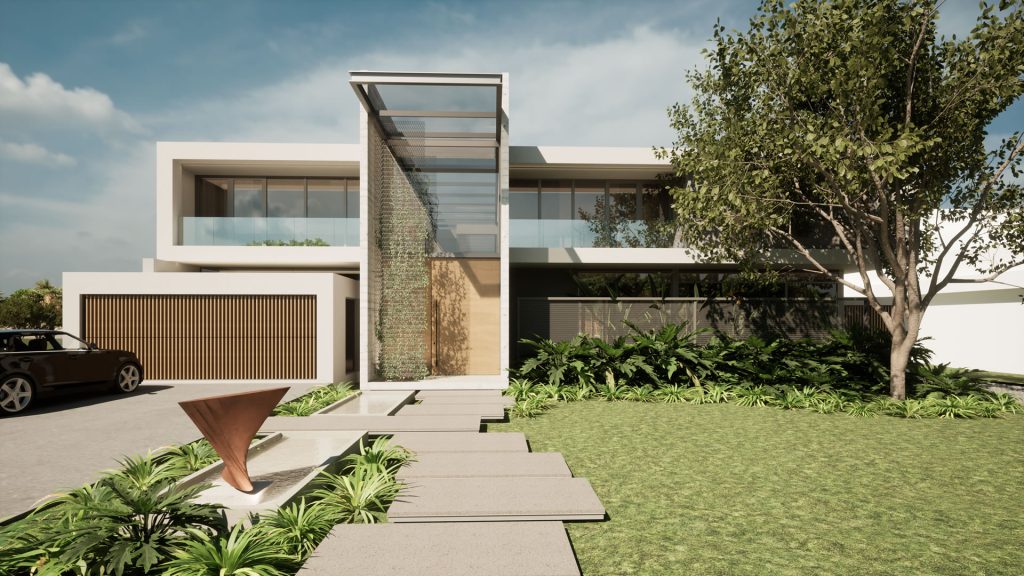
Phantom Estate LOCATION: Dorado Beach Plantation CLIENT: Phantom Trust DESIGN: 2023-2024 CONST. COST: $4.5MM A+UD was engaged by the client to design a new residence around its art collection and family needs. The house is comprised of two structure, the main living facility, segregated two main volumes by a pair of exposed concrete walls and […]
Pauli’s Residence
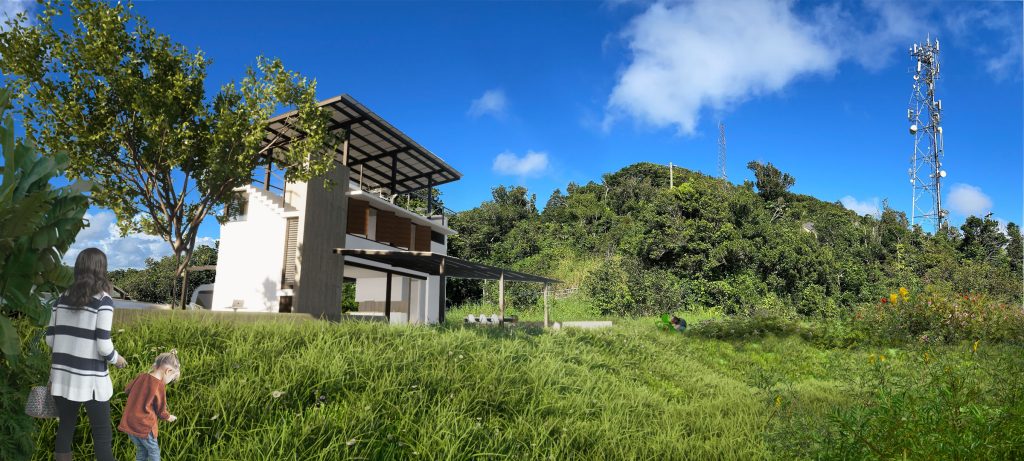
Pauli’s Residence LOCATION: Salinas, PR CLIENT: DESIGN: 2022 CONST. COST: $ 425,000 Given its unique rural setting in the mountain heights of Salinas and Jayuya, the proposed design for this single family residence distributes its 2,738 sf area among 3 levels within a 3,290 mc lot in order to reduce its site coverage footprint, taking […]
M. Suárez Residence
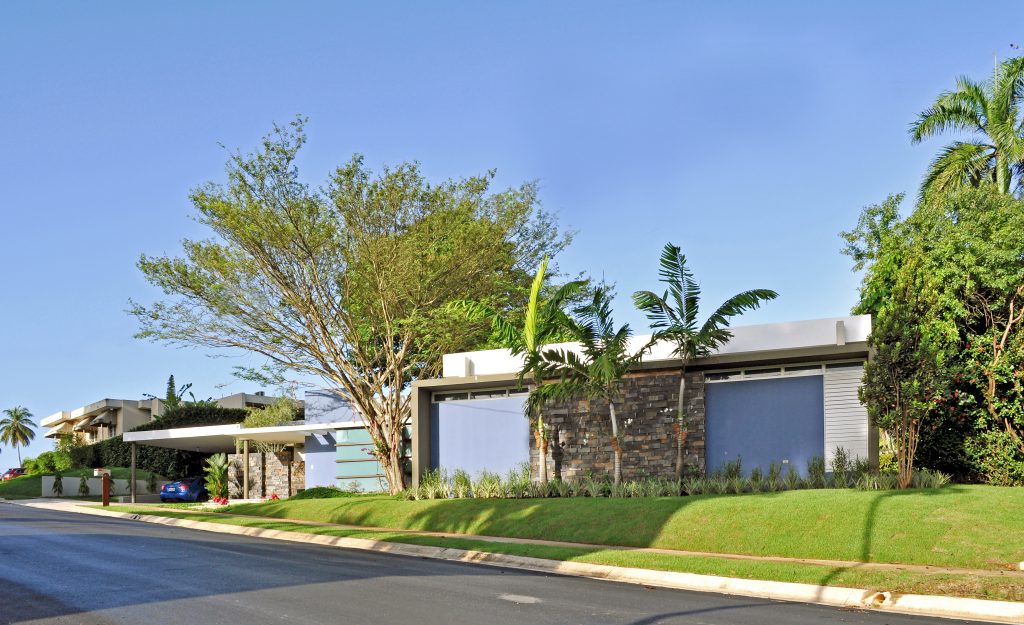
M. Suárez Residence LOCATION: Guaynabo, PR CLIENT: DESIGN: 2004 CONST. COST: A sensitive intervention on a 1951 mid-century modern residence in Guaynabo was undertaken to salvage most of its original design cues and materials. Located in one of the higher-elevation lots of its development and skewed within the site to maximize cross-ventilation, the residence retains […]
Lofts @ 55 Residential Development
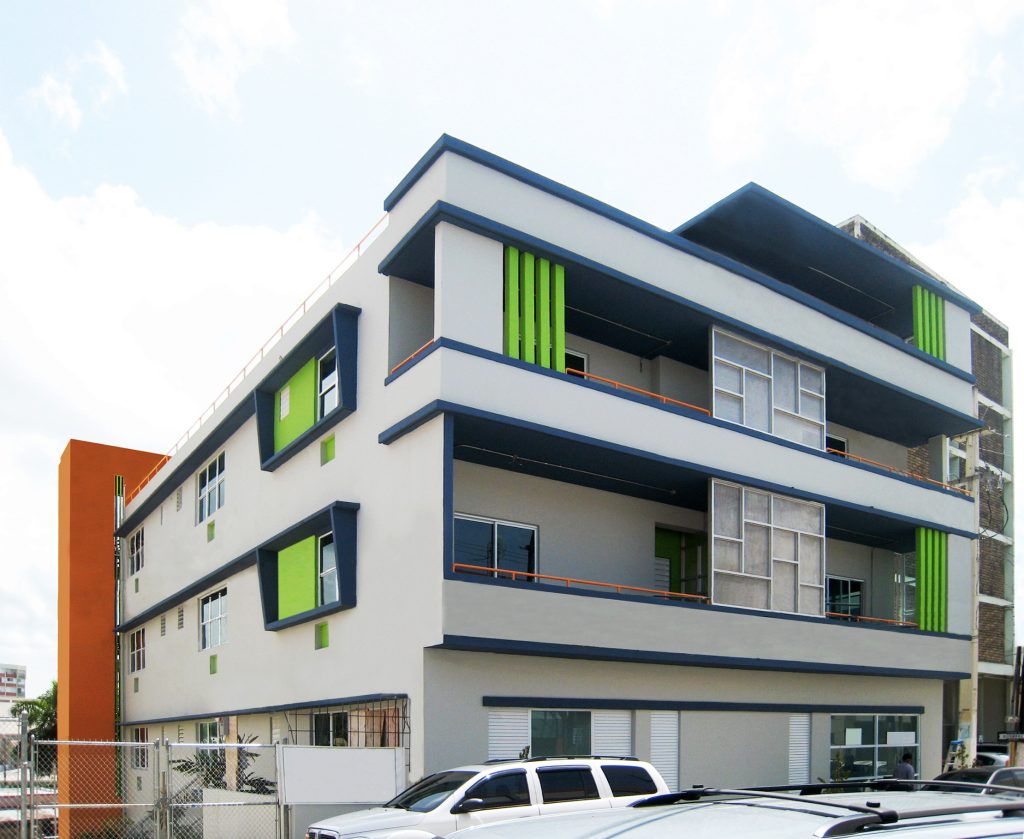
Lofts @ 55 Residential Development LOCATION: Calle Méndez Vigo, Mayagüez Town Center CLIENT: Tower DESIGN: 2006 CONST. COST: $1.6 MM A+UD acted as Designer of Record and Developer in the undertaking of this 20-unit residential project in a western university town. Creative design and targeting specific rental market resulted in the creation of an affordable […]
J. Machado Residence
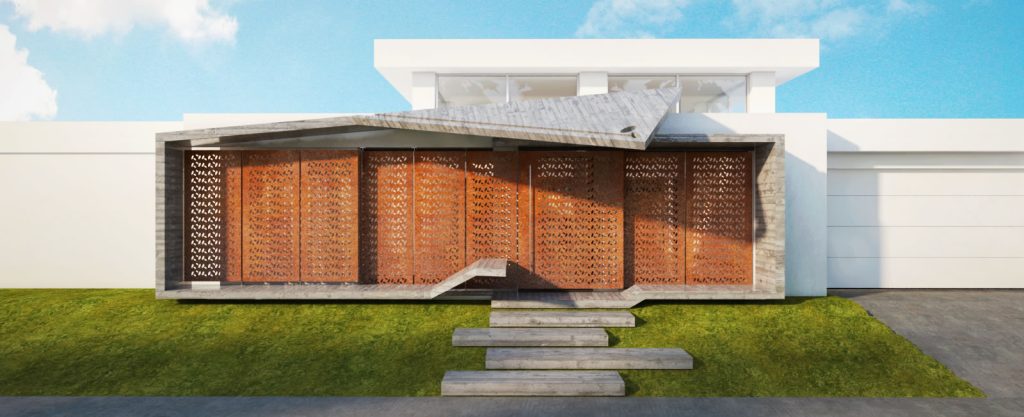
J. Machado Residence LOCATION: Guaynabo, PR CLIENT: DESIGN: 2017 CONST. COST: A long-time client approached A+UD to intervene in the façade of a newly acquired property in a residential development in Guaynabo, PR. The proposed façade and entrance marked the primary opening into the residence through a partly operational Corten-steel screen encased on a dynamic […]
A+I House
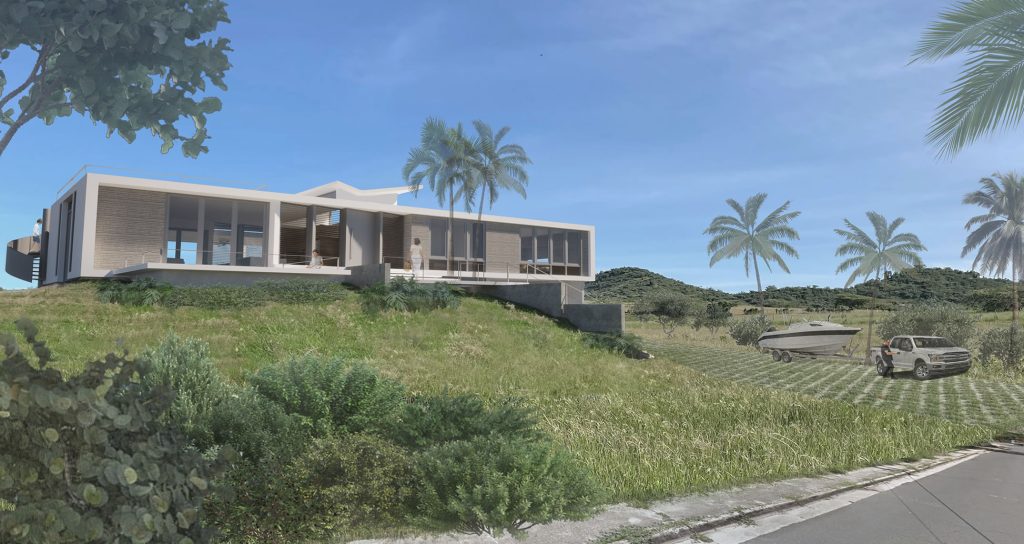
A+I House LOCATION: Lajas, PR CLIENT: DESIGN: 2024-2025 CONST. COST: $435,000 (YR 2025) This new single family residence with ±3,360sf in total area, will occupy a 2,276sm lot at a subdivision of 19 lots at Barrio Costa, Sector Salinas, overlooking La Parguera bay. The design concept takes advantage of the topographic condition of the site […]