Plaza Provision Company (PPC)- Freezer Expansion
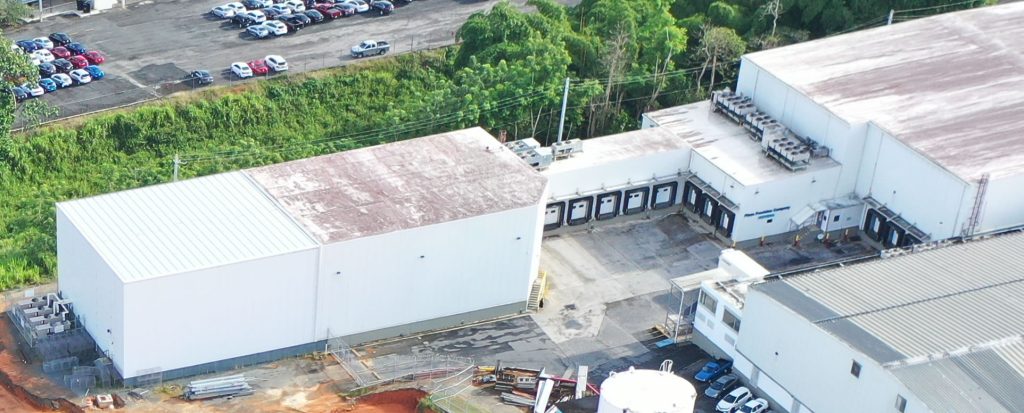
Plaza Provision Company (PPC): Freezer Expansion LOCATION: PR-1, Barrio Río Cañas, Caguas, PR CLIENT: Plaza Food Systems (PFS) DESIGN: 2019 CONST. COST: $2 MM Completed in the summer of 2020, the PPC Freezer expansion allowed PFS to mitigate pallet positions lost in their existing freezer as a result of Hurricane Maria while their new, large […]
Plaza Food Systems- New Freezer & Cooler (Phase II)
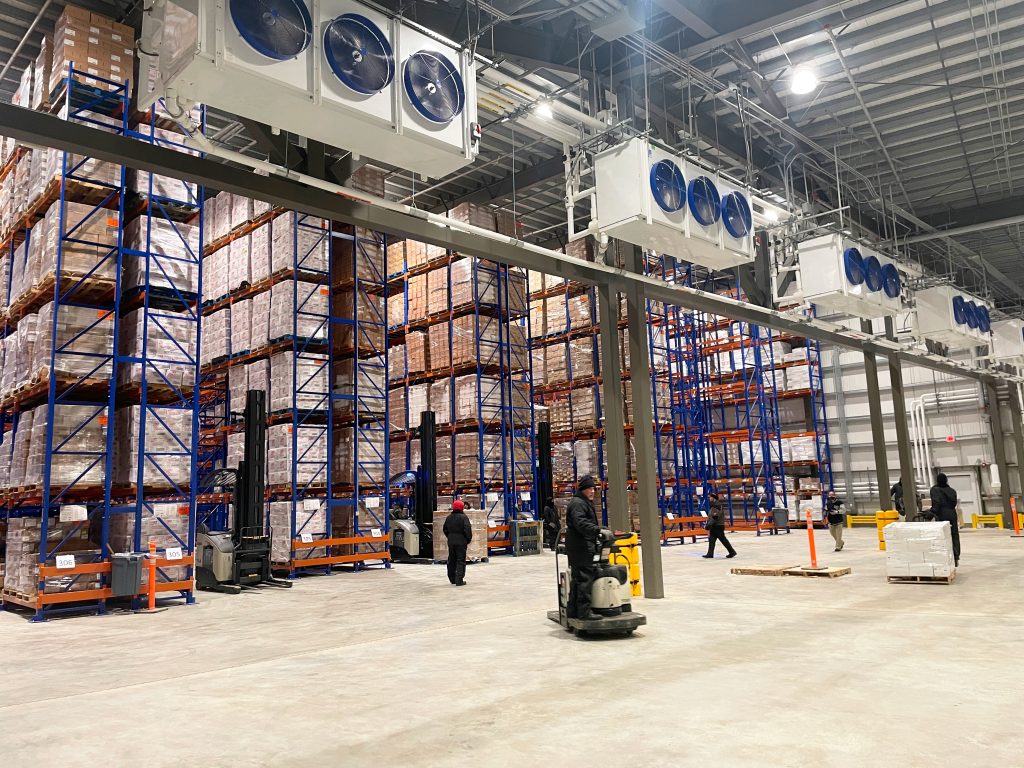
Plaza Food Systems- New Freezer & Cooler (Phase II) LOCATION: Caguas, PR CLIENT: Plaza Food Systems (PFS) DESIGN: 2020-2021 CONST. COST: $35 MM Resulting from A+UD’s master planning effort, Phase II represents a 85,500sf refrigerated warehouse expansion west of the existing PFS facility in Caguas, PR, as well as 62,000sf of improvements within the existing […]
Plaza Food Systems- Dry Storage Expansion (Phase I)
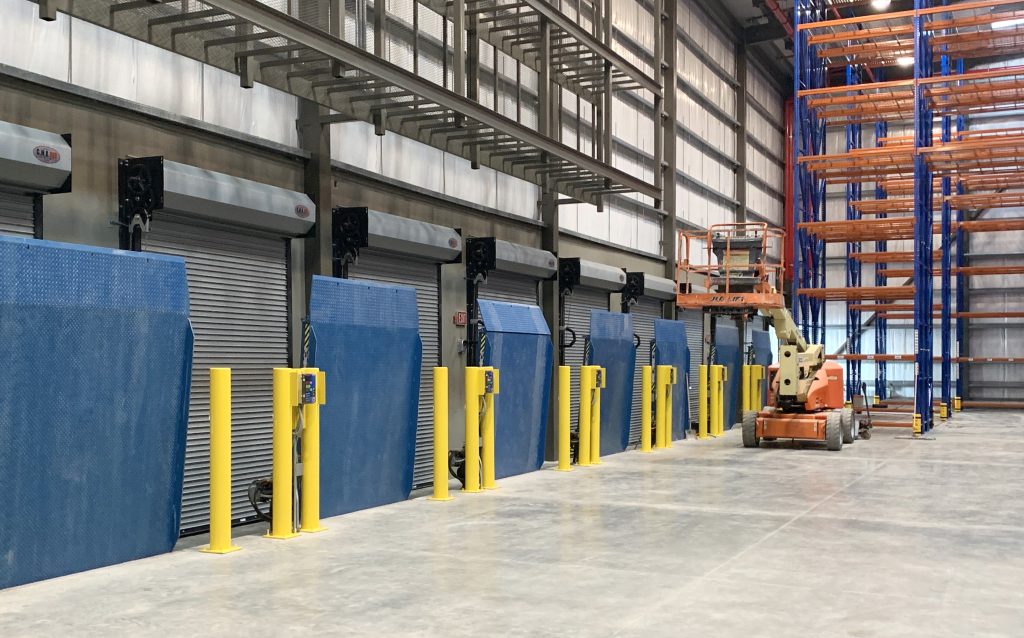
PLAZA FOOD SYSTEMS: DRY STORAGE EXPANSION (PHASE I) LOCATION: Caguas, PR CLIENT: Plaza Food Systems (PFS) DESIGN: 2018 CONST. COST: $3.2 MM Phase I of A+UD’s master planning effort reconstructed 16,000sf of PFS’ original dry warehouse collapsed by hurricane Maria in 2017. With 40’ ceilings, the new structure as designed to increase capacity and to […]
Pan Pepin- New Employee Parking (Phase I) & New Manufacturing Plant A (Phase II)
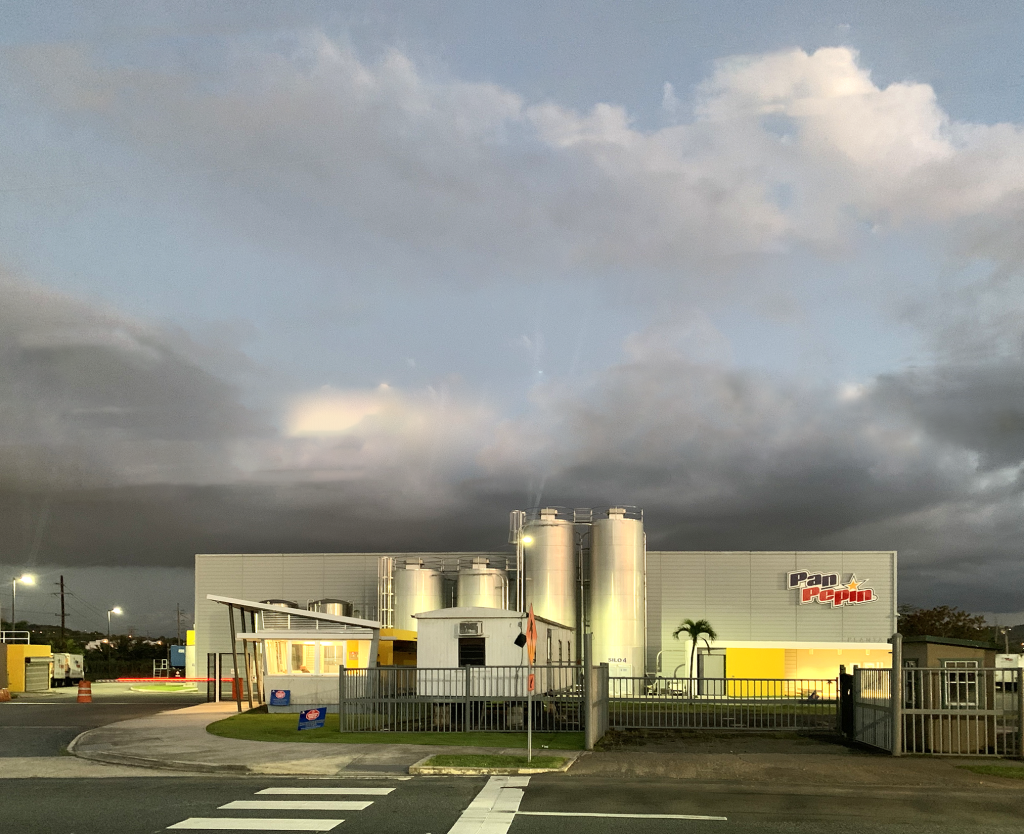
Pan Pepin- New Employee Parking (Phase I) & New Manufacturing Plant A (Phase II) LOCATION: Minillas Industrial Park, Bayamón CLIENT: Pan Pepín Inc. DESIGN: 2015-2018 CONST. COST: $1.8 MM (Phase I), $23MM (Phase II) Phase I of the Pan Pepín Master Plan commenced a transformation in the Pan Pepín campus to improve operational relationships through […]
Marvel Freezer Reconstruction (Phase I & II)
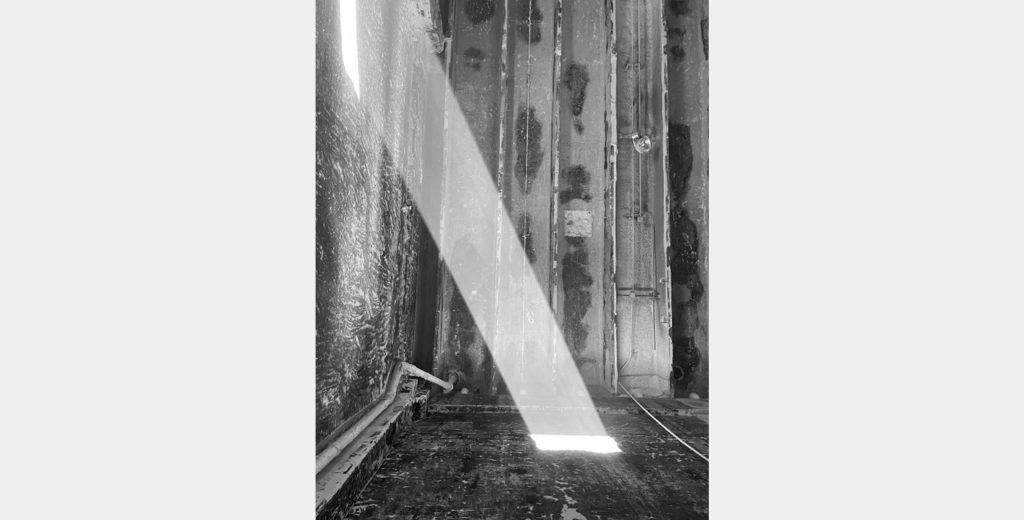
Marvel Freezer Reconstruction (Phases I & II) LOCATION: Amelia Distribution Center, Guaynabo, PR CLIENT: Marvel International / B. Fernandez Investments DESIGN: 2020 CONST. COST: $5.7MM (Phase I) & $ 2.45MM (Phase 2) Resulting from A+UD’s Master Planning effort, the Marvel Freezer Reconstruction improved approximately 9,000sf of freezer space designed to enable future growth up to […]
Martex Farms
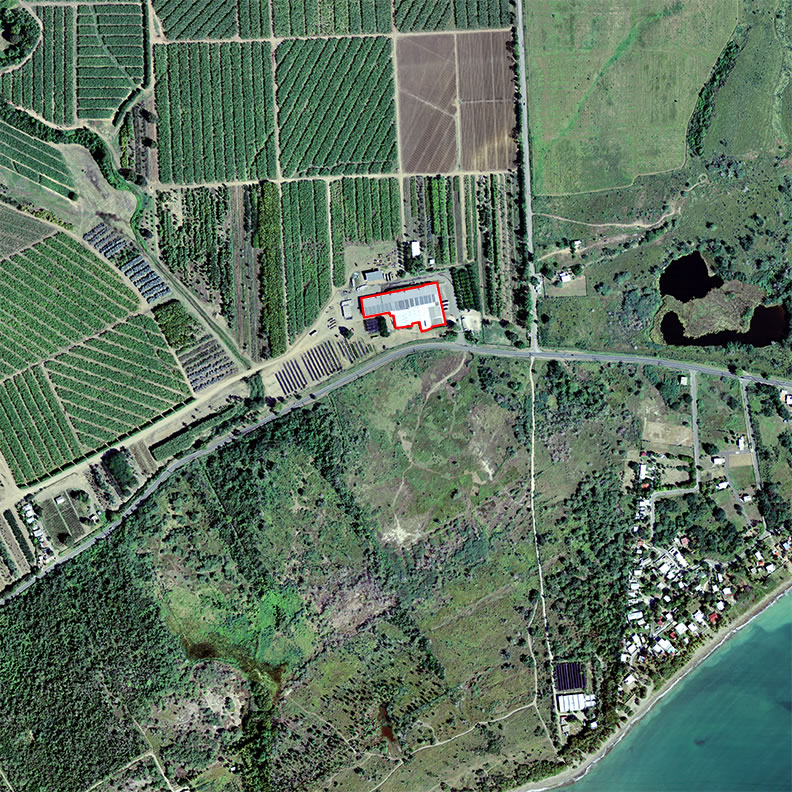
Martex Farms LOCATION: Salinas, PR CLIENT: Martex Farms DESIGN: 2017 CONST. COST: Martex Farms, the largest agricultural exporter on-island, requested assistance from A+UD on their primary packing and distribution facility in Salinas, PR. We provided support for potential organization of future packaging lines and developed a wall section of the warehouse’s enclosure to meet USDA […]
González Trading Headquarters (Teselta)
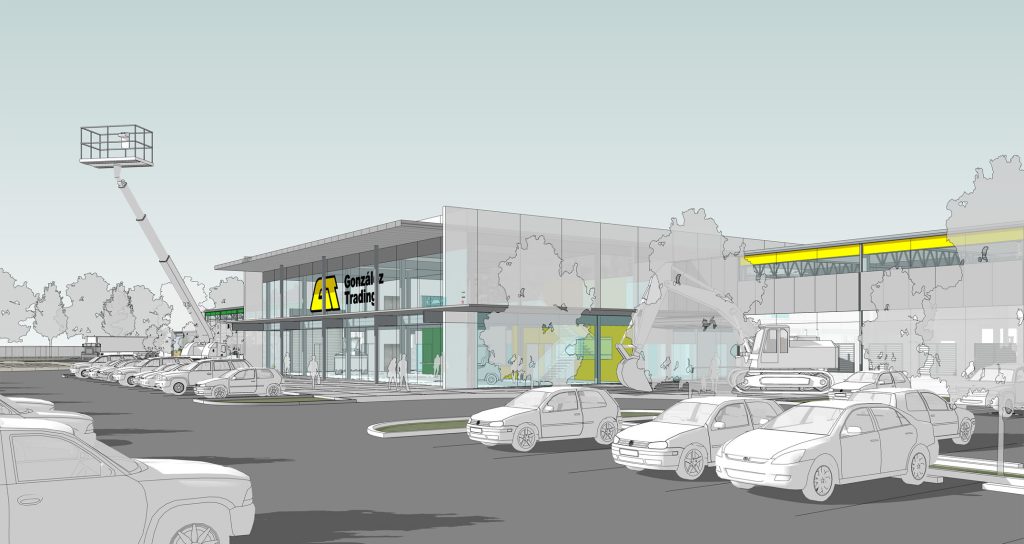
González Trading Headquarters (Teselta) LOCATION: PR-866, Toa Baja, PR CLIENT: González Trading Inc. DESIGN: 2021 CONST. COST: $15 MM The proposed project aims to consolidate 3 operations located throughout Metropolitan San Juan into González Trading’s Headquarters; a new 120,000sf facility combining workshops, sales, rental, parts distribution and equipment storage in a 16-acre property. Extensive programming […]
Able Sales Freezer
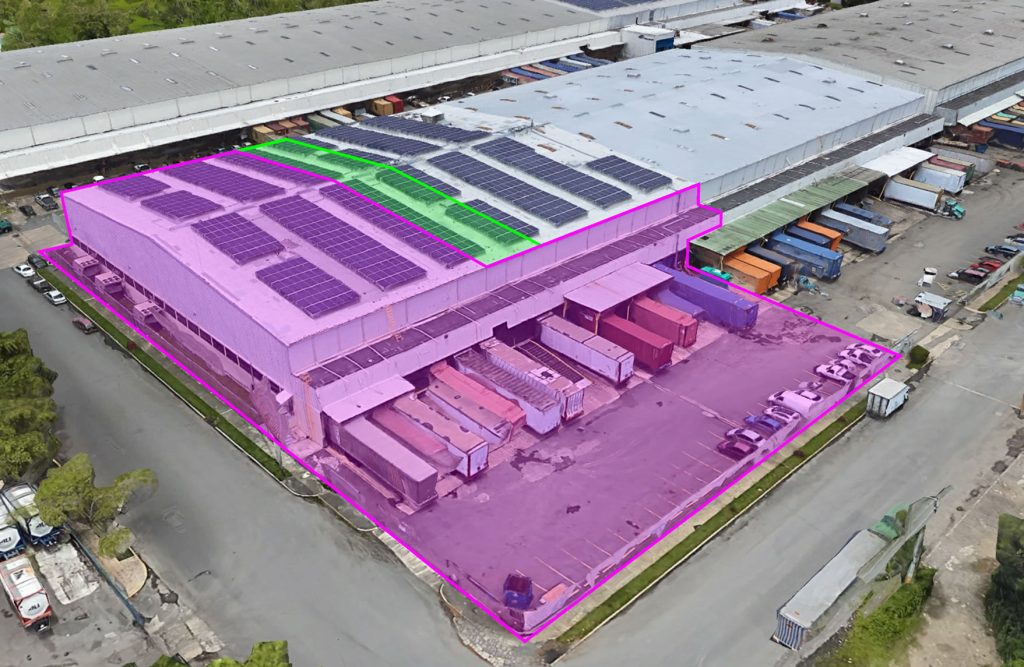
Able Sales Freezer LOCATION: Cataño, PR CLIENT: Able Sales Inc. DESIGN: 2023 CONST. COST: $11.8MM After completing a Master Plan in 2019, A+U was engaged by Able Sales to relocate its existing freezer to another building within its Distribution Center. The project intended to convert a 1968 dry warehouse into a new 24,000sf industrial freezer, […]